Part of our guide to traditional village house construction across India.
Uttarakhand’s Koti Banal is India’s oldest earthquake-engineered house: alternating courses of deodar timber and dressed stone, tapering upward over 3–5 storeys, on a raised stone platform. The everyday pahadi house follows the same logic in two storeys — animals below, family above — under a heavy slate roof, with carved deodar doors and a south-facing verandah.
It belongs to Garhwal and Kumaon, from Jaunsar to Almora, and it was shaped by a climate of cold winters with snow above 1,800 m, monsoon, high seismic zone. Below is everything a family needs before commissioning one today: what makes it what it is, the specifications we build to, the materials, how long it takes, what it costs, and how we modernise it without losing it.
What defines the koti banal and pahadi house
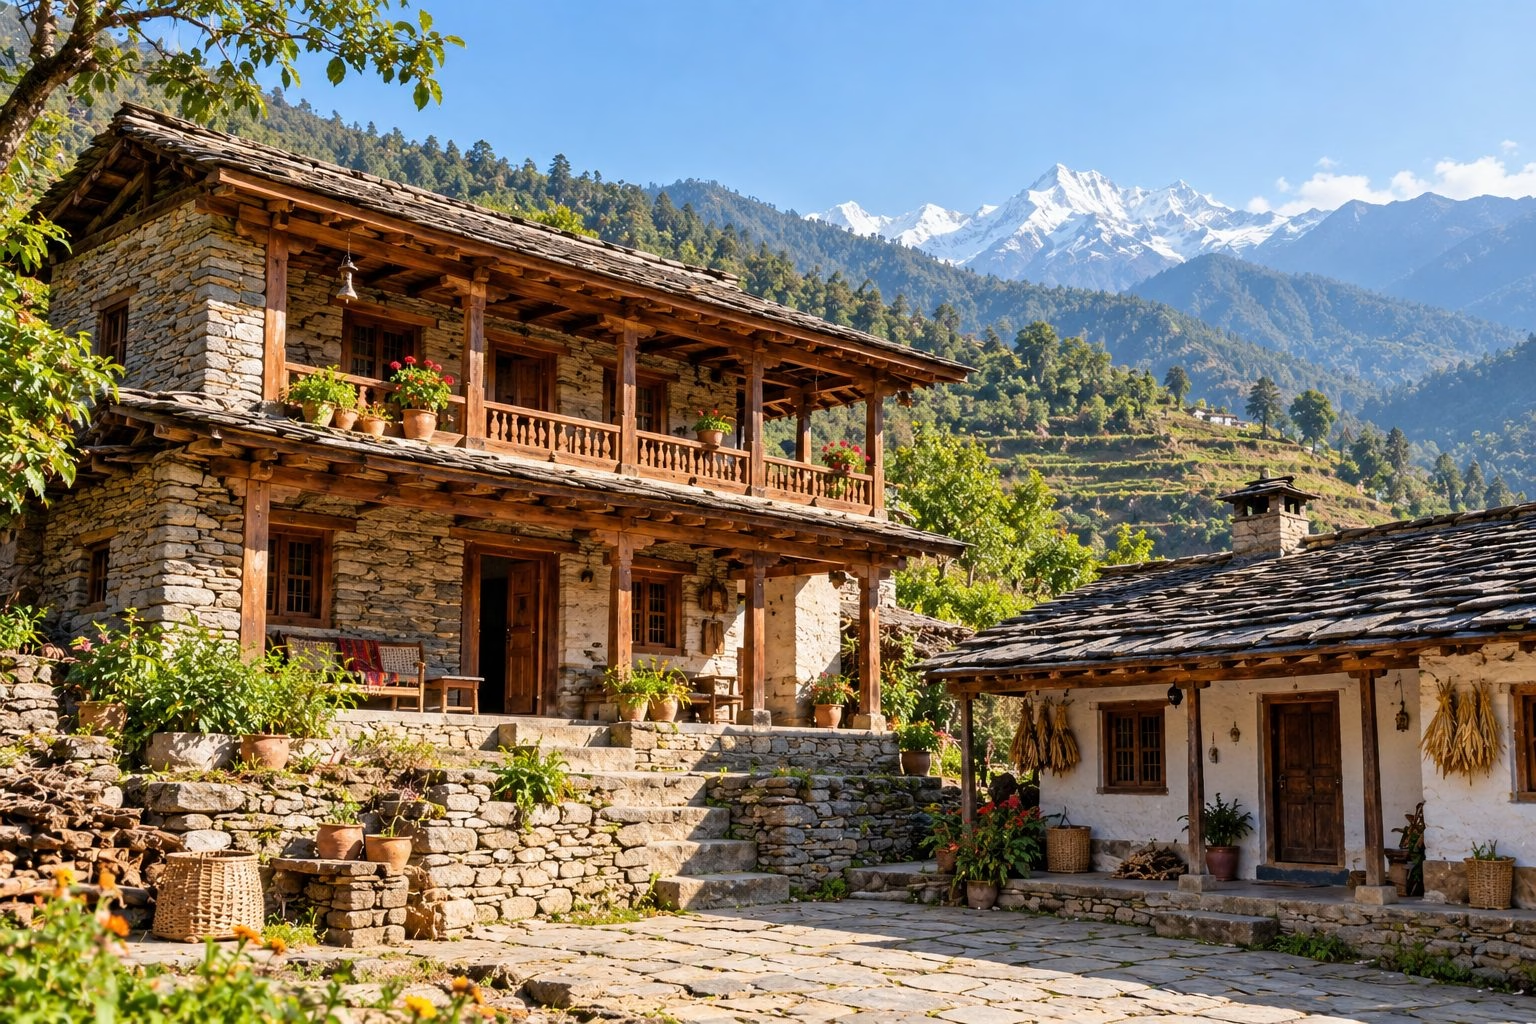
- Timber-and-stone banded walls — deodar beams tie the stone courses — the quake-resistant secret.
- Raised stone platform — the house sits on a solid plinth 1–2 m high.
- Slate (pathal) roof — heavy, snow-shedding, on deodar rafters.
- Carved deodar door and window frames — Kumaoni likhai carving.
- South-facing verandah (chaakh) — winter sun and the view.
Specifications we build to
| Typical built-up area | 1,200–2,800 sq ft over 2–3 storeys |
| Wall | dressed stone with deodar bands every 2–3 ft; 18–24 in thick |
| Roof | slate on deodar, 35–40° pitch for snow |
| Floor | timber upper floors; stone ground floor |
| Plinth | stone, 1–2 m high |
| Orientation | south-facing on the slope |
Materials
The materials are not decoration; they are why the house works in Uttarakhand’s climate. We source locally wherever the original did.
- Deodar timber — structure, bands, carving — rot-resistant and strong.
- Local stone — walls and plinth.
- Slate — roof.
- Mud and lime plaster — interior finish.
- Pine — floors and secondary joinery.
Time to build
A koti banal and pahadi house built by Zaga Urban typically takes 15–18 months (weather-dependent) from first meeting to handover, including design and approvals. The phases:
| Brief, site and slope study | 1 month |
| Design, 3D, seismic engineering | 2 months |
| Approvals (hill area) | 1–2 months |
| Platform and ground walls | 3 months |
| Timber bands and upper walls | 2–3 months |
| Roof frame and slate | 2 months |
| Finishes and carving | 3 months |
| Handover | 1 month |
What it costs
Indicative 2026 range: ₹3,200–6,000 per sq ft of built-up area, driven by the grade of timber and stone, the amount of carving or art, and the level of modern finishes inside. For an instant estimate try our construction cost calculator; for an exact, itemised quote, request a site visit.
Modern comfort, traditional house
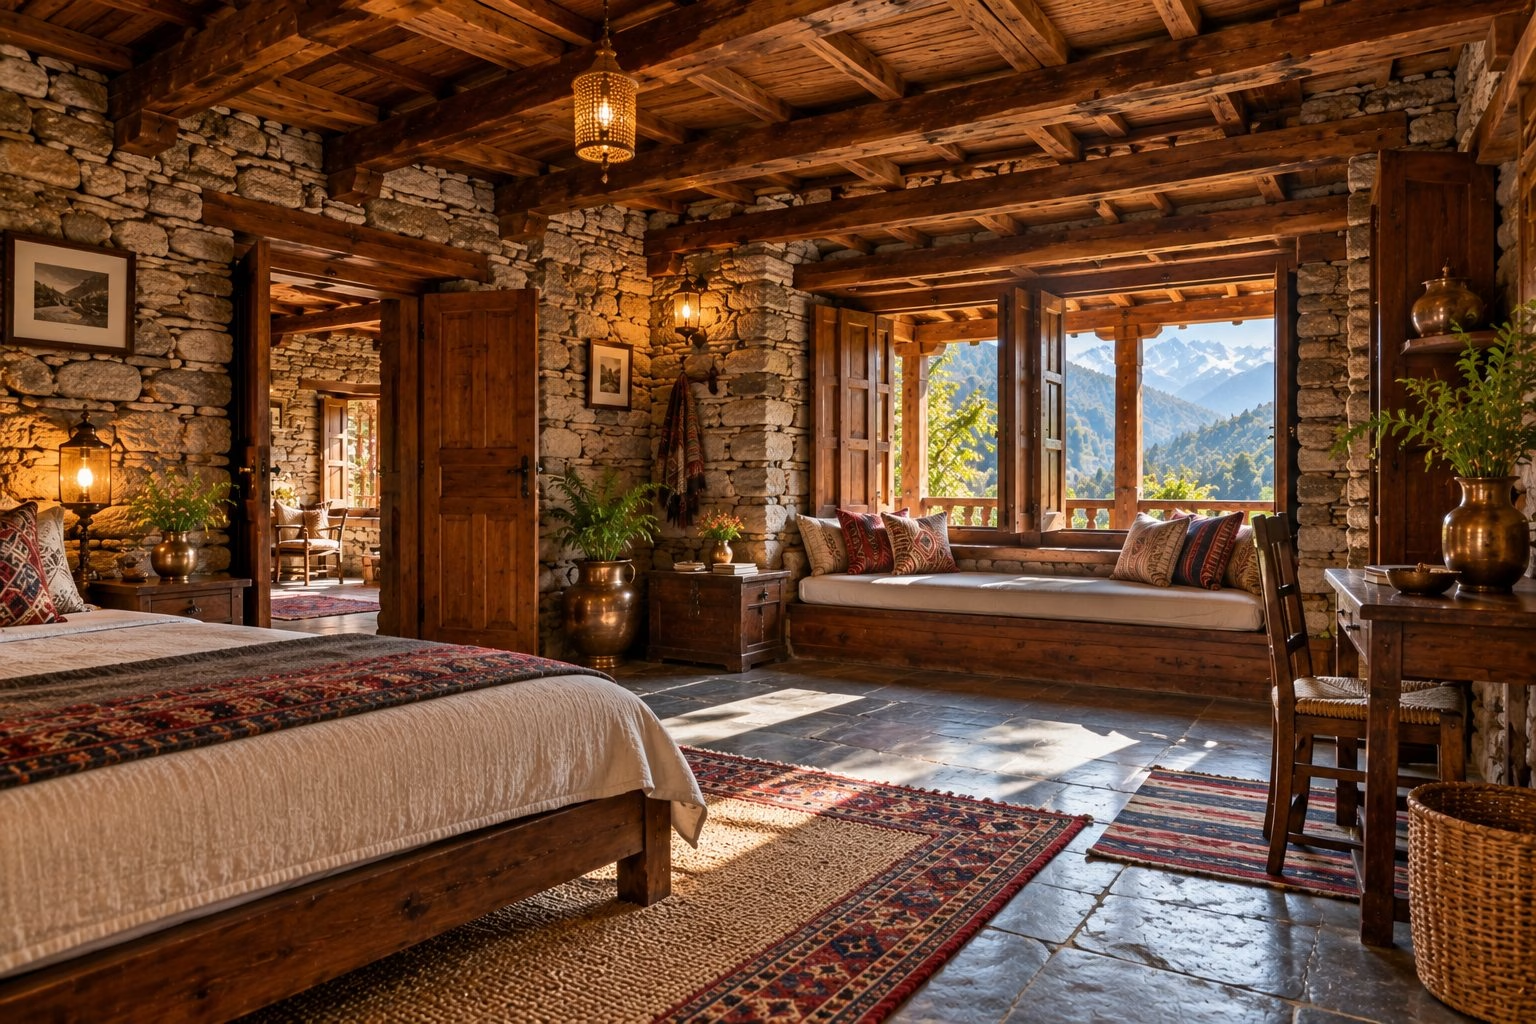
Insulated floors and roof, double-glazed timber windows, a wood or heat-pump heating system, modern kitchen and bathrooms on the upper floor, and rainwater and snowmelt storage.
Why Zaga Urban
Traditional houses fail in modern hands for one reason: the architect who understands the style and the contractor who can build it are two different people, and the details fall between them. Zaga Urban is a design-and-build firm — our architects, structural engineers and site teams work under one roof, so the roof pitch, the drainage, the timber seasoning and the lime mix are decided once and built as drawn.
We are an award-winning construction, architecture and interior design company (Best Emerging Construction & Architecture Company, Global Brands Magazine 2024), founded by IIT and IIM alumni, and one design-and-build team that can deliver any of these 28 traditional village house styles, anywhere in India — from the koti banal and pahadi house to the thotti mane of coastal Karnataka — with the same team, the same engineering standards and a single accountable contract from first sketch to handover. Our thotti mane in Mangalore shows how we work: heritage plan, modern waterproofing, 16 months, on budget.
Want a number before you call? Use our free construction cost calculator, or book a free consultation and we will walk your plot with you.
Frequently asked questions
Is deodar legally available?
Yes, through the Forest Corporation’s auctions and certified sources; we handle the permits.
How does it do in an earthquake?
The timber bands let the wall flex and dissipate energy — this is why 500-year-old Koti Banals still stand.
Also known as: Koti Banal (Rawain-Jaunsar timber-and-stone tower), Kumaoni and Garhwali pahadi house with slate roof.