Part of our guide to traditional village house construction across India.
The Bastar village house is a long, low home of thick mud walls under a sweeping roof of hand-made khapra tiles, with a deep front verandah on carved sal posts, a central hearth room and a rear yard for cattle. Walls are plastered in cow dung and lime and painted at harvest; the house is built by the family and the village together.
It belongs to Bastar, Kanker and the Dandakaranya forest belt, and it was shaped by a climate of hot summers, heavy monsoon, cool winters. Below is everything a family needs before commissioning one today: what makes it what it is, the specifications we build to, the materials, how long it takes, what it costs, and how we modernise it without losing it.
What defines the bastar tribal house
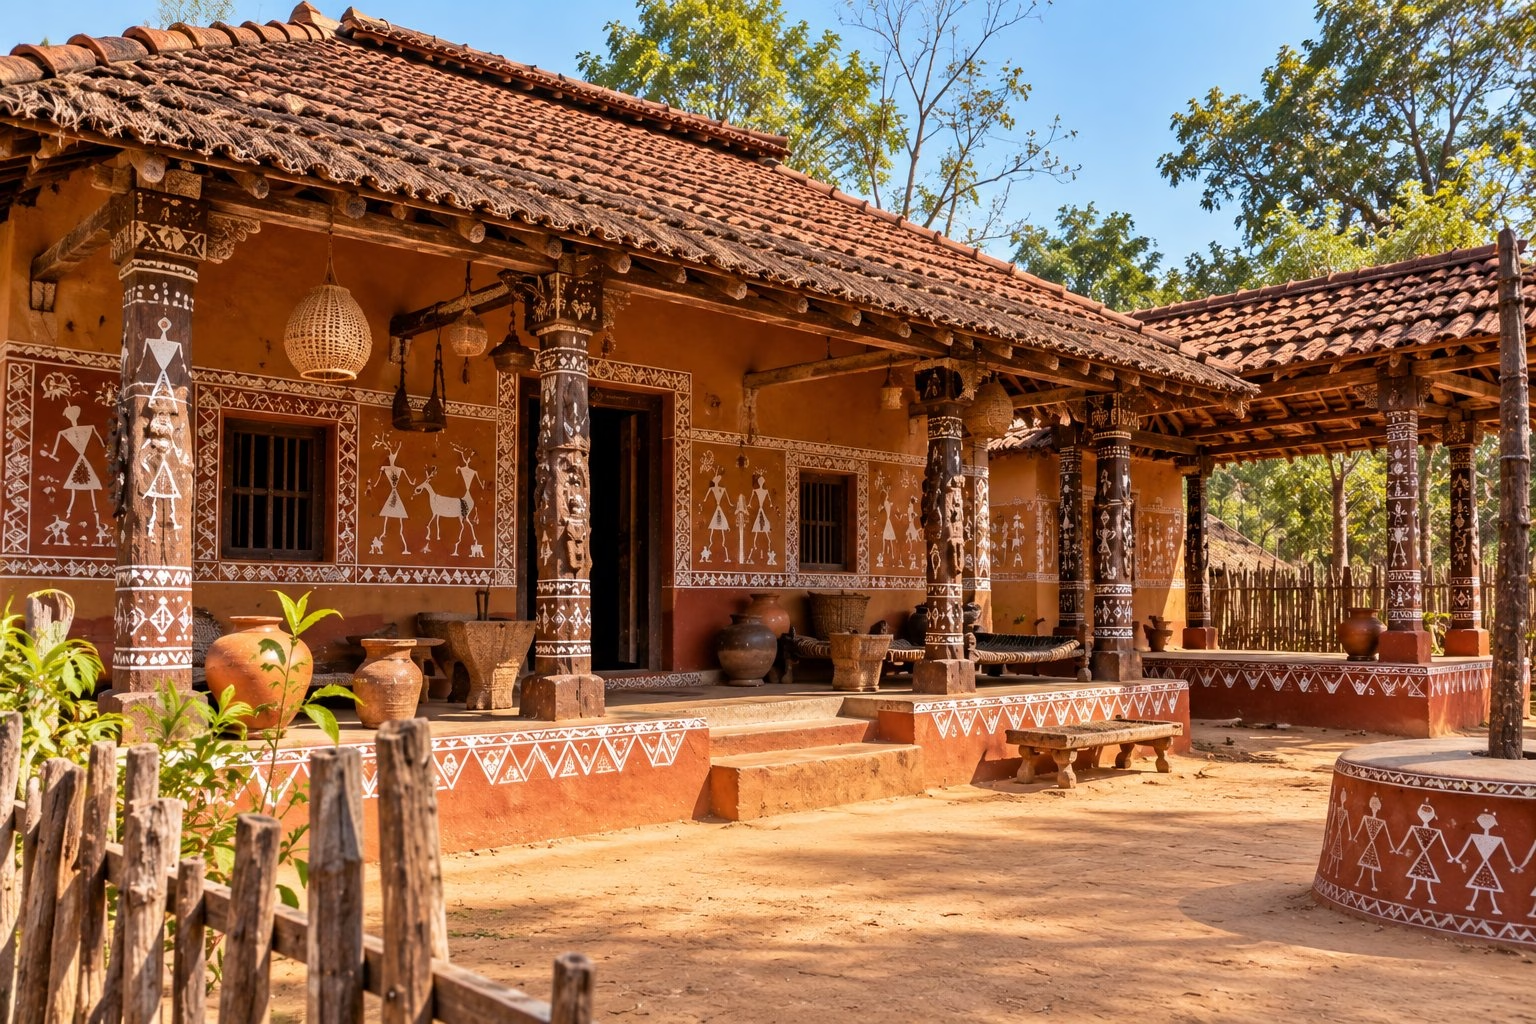
- Long linear plan — rooms in a row under one roof, verandah along the front.
- Deep verandah on sal posts — carved posts are the family’s art.
- Khapra tile roof — hand-made half-round tiles with wide eaves.
- Thick mud walls — 15–18 in, plastered and painted.
- Central hearth room — the warm core in winter.
Specifications we build to
| Typical built-up area | 1,200–2,500 sq ft |
| Verandah | 6–8 ft deep, full length |
| Wall | stabilised mud / adobe 15–18 in, lime-dung plaster |
| Roof | sal and bamboo frame, khapra tiles, 25–30° pitch |
| Floor | lime-plastered earth or stone |
| Height | 9–10 ft; low to stay warm in winter |
Materials
The materials are not decoration; they are why the house works in Chhattisgarh’s climate. We source locally wherever the original did.
- Local red mud / adobe — walls.
- Sal timber — posts, beams, carved details.
- Bamboo — roof purlins and lattice.
- Khapra clay tiles — roof; made in the village.
- Lime and cow-dung plaster — wall finish.
Time to build
A bastar tribal house built by Zaga Urban typically takes 9–12 months from first meeting to handover, including design and approvals. The phases:
| Brief and site study | 1 month |
| Design, 3D, structural | 1–2 months |
| Approvals | 1 month |
| Plinth and mud walls | 2–3 months |
| Roof frame and khapra | 1–2 months |
| Finishes and carving | 2 months |
| Handover | 1 month |
What it costs
Indicative 2026 range: ₹1,400–2,800 per sq ft of built-up area, driven by the grade of timber and stone, the amount of carving or art, and the level of modern finishes inside. For an instant estimate try our construction cost calculator; for an exact, itemised quote, request a site visit.
Modern comfort, traditional house

Stabilised blocks with a damp-proof plinth, a tile underlay, concealed wiring, a modern kitchen on the rear verandah and attached bathrooms with a soak pit.
Why Zaga Urban
Traditional houses fail in modern hands for one reason: the architect who understands the style and the contractor who can build it are two different people, and the details fall between them. Zaga Urban is a design-and-build firm — our architects, structural engineers and site teams work under one roof, so the roof pitch, the drainage, the timber seasoning and the lime mix are decided once and built as drawn.
We are an award-winning construction, architecture and interior design company (Best Emerging Construction & Architecture Company, Global Brands Magazine 2024), founded by IIT and IIM alumni, and one design-and-build team that can deliver any of these 28 traditional village house styles, anywhere in India — from the bastar tribal house to the thotti mane of coastal Karnataka — with the same team, the same engineering standards and a single accountable contract from first sketch to handover. Our thotti mane in Mangalore shows how we work: heritage plan, modern waterproofing, 16 months, on budget.
Want a number before you call? Use our free construction cost calculator, or book a free consultation and we will walk your plot with you.
Frequently asked questions
How long do mud walls last?
With a good plinth and wide eaves, generations; the eaves are the whole secret.
Can we use metal sheets instead of khapra?
You can, but khapra keeps the house 5–6°C cooler and we recommend it.
Also known as: Bastar Gond/Muria mud house, khapra-tiled house, dhurwa house.