Part of our guide to traditional village house construction across India.
The Chettinad house is India’s grandest village home: a long axial plan that runs from the pillared thinnai at the street, through a sequence of courtyards (mutram), to the kitchen and backyard. Burma teak columns, egg-white lime plaster, Athangudi cement tiles and Madras-terrace roofs make it both cool and spectacular. The humbler agraharam house uses the same thinnai-and-courtyard logic on a narrow plot.
It belongs to Karaikudi and the Chettinad belt, with agraharam variants across the Kaveri delta, and it was shaped by a climate of hot and dry most of the year, short north-east monsoon. Below is everything a family needs before commissioning one today: what makes it what it is, the specifications we build to, the materials, how long it takes, what it costs, and how we modernise it without losing it.
What defines the chettinad house
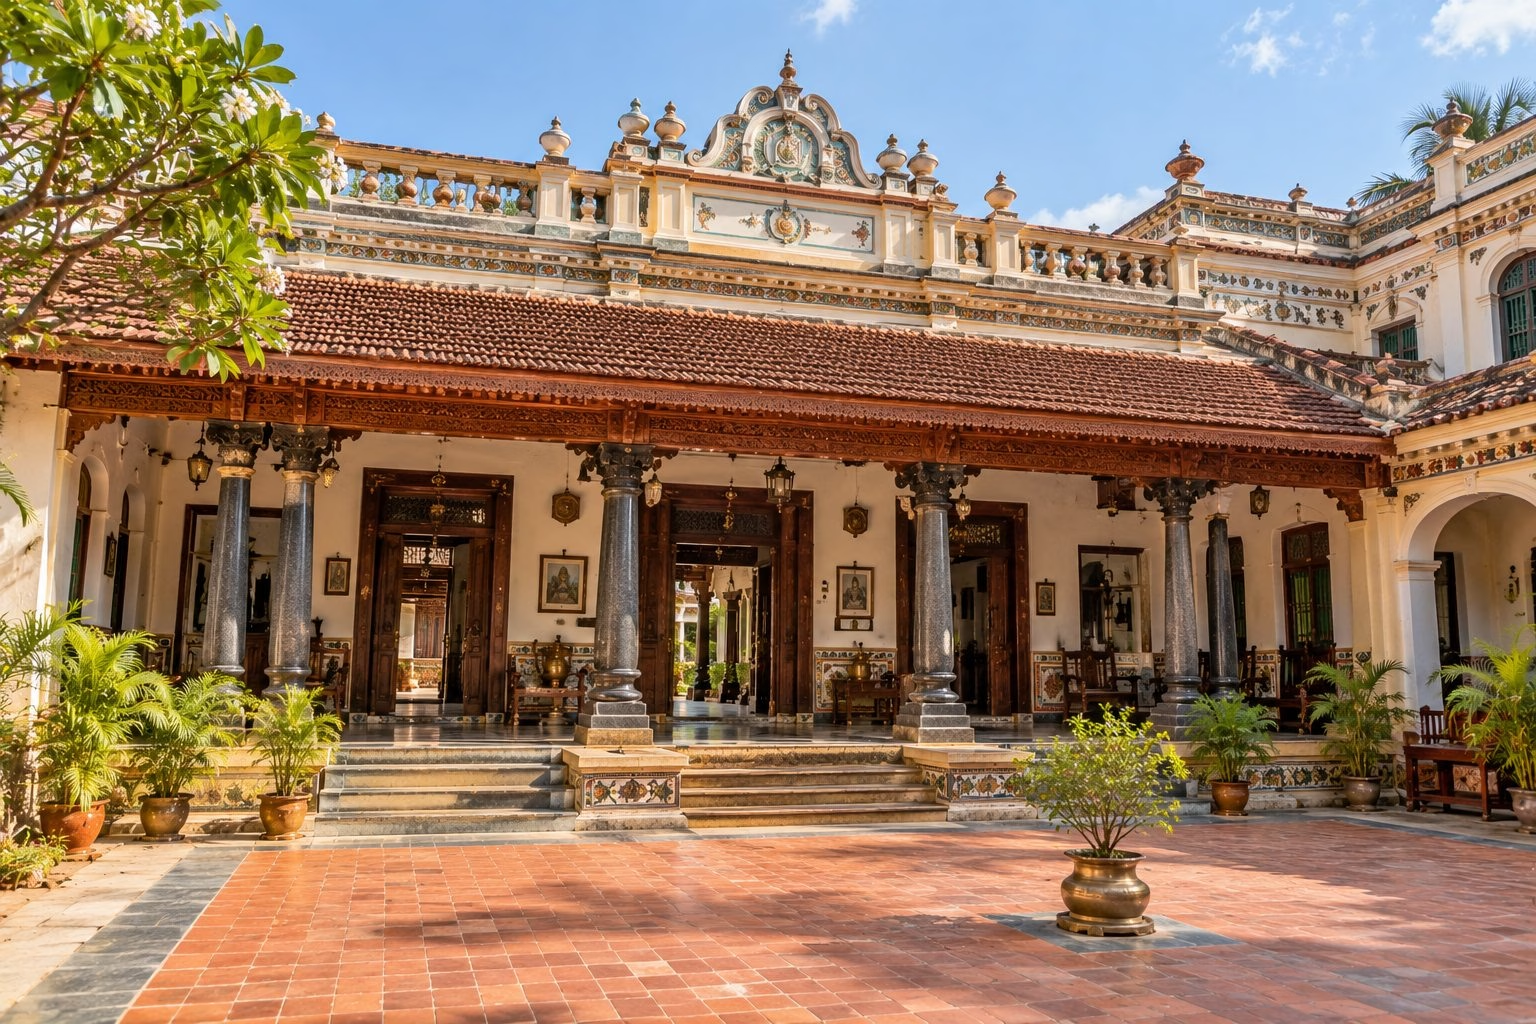
- Thinnai — the raised, pillared front verandah where guests and business were received.
- Sequence of courtyards (mutram) — two to four open courts in a line; air moves straight through the house.
- Burma teak columns and carved doors — the signature of Chettinad craftsmanship.
- Athangudi tiles — hand-made cement tiles in the family’s own pattern.
- Madras terrace roof — brick-on-edge over teak joists with lime concrete — a flat roof that insulates.
Specifications we build to
| Typical built-up area | 2,500–6,000 sq ft, on a long rectangular plot (40 × 120 ft upward) |
| Courtyards | 2–4 in sequence, 12–20 ft wide |
| Wall | burnt brick 14–18 in, lime-plastered inside and out |
| Roof | Madras terrace or Mangalore tile over teak; 12–14 ft ceilings |
| Floor | Athangudi tiles, Kadappa black stone, red oxide |
| Front elevation | stucco cornices, cast-iron brackets, timber shutters |
Materials
The materials are not decoration; they are why the house works in Tamil Nadu’s climate. We source locally wherever the original did.
- Burnt clay brick — the walls; thick enough to lag the heat.
- Lime plaster (chunnambu) with egg white — the glossy, cool, breathable wall finish.
- Burma teak or plantation teak — columns, beams, doors, windows.
- Athangudi cement tiles — hand-cast locally in Chettinad.
- Kadappa stone and granite — floors, steps and thresholds.
Time to build
A chettinad house built by Zaga Urban typically takes 16–20 months from first meeting to handover, including design and approvals. The phases:
| Brief, plot survey, axial plan | 1 month |
| Design, 3D model, tile and carving schedule | 2–3 months |
| Approvals | 1 month |
| Foundation and plinth | 2 months |
| Brick walls and lime work | 3 months |
| Teak structure, Madras terrace/tile roof | 3 months |
| Athangudi floors, joinery, services | 3–4 months |
| Handover | 1 month |
What it costs
Indicative 2026 range: ₹3,500–7,000 per sq ft depending on teak and carving of built-up area, driven by the grade of timber and stone, the amount of carving or art, and the level of modern finishes inside. For an instant estimate try our construction cost calculator; for an exact, itemised quote, request a site visit.
Modern comfort, traditional house
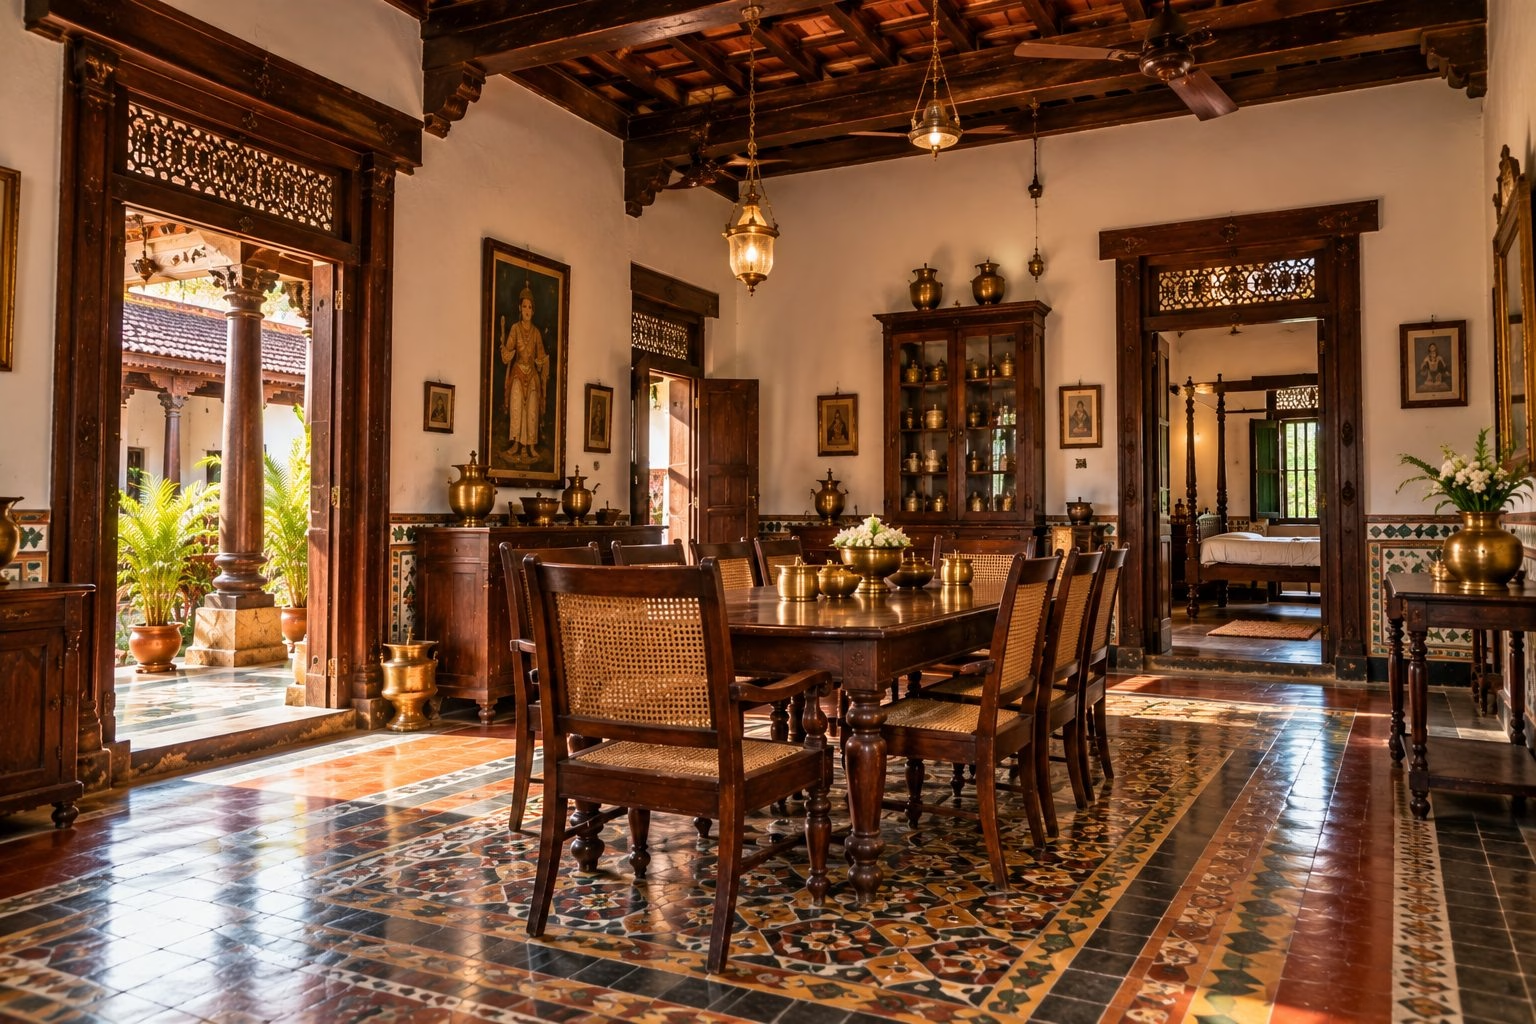
We keep the mutram plan and the lime finishes, then add a waterproofing layer in the Madras terrace, concealed electrics in the brick, an open modern kitchen at the rear court, and bathrooms off every bedroom wing.
Why Zaga Urban
Traditional houses fail in modern hands for one reason: the architect who understands the style and the contractor who can build it are two different people, and the details fall between them. Zaga Urban is a design-and-build firm — our architects, structural engineers and site teams work under one roof, so the roof pitch, the drainage, the timber seasoning and the lime mix are decided once and built as drawn.
We are an award-winning construction, architecture and interior design company (Best Emerging Construction & Architecture Company, Global Brands Magazine 2024), founded by IIT and IIM alumni, and one design-and-build team that can deliver any of these 28 traditional village house styles, anywhere in India — from the chettinad house to the thotti mane of coastal Karnataka — with the same team, the same engineering standards and a single accountable contract from first sketch to handover. Our thotti mane in Mangalore shows how we work: heritage plan, modern waterproofing, 16 months, on budget.
Want a number before you call? Use our free construction cost calculator, or book a free consultation and we will walk your plot with you.
Frequently asked questions
Does a Chettinad plan work on a smaller plot?
Yes — a single mutram with a thinnai front works from about 30 × 60 ft, in the agraharam tradition.
Are Athangudi tiles still made?
Yes, by family workshops in Athangudi village; we order patterns to your design.
Also known as: Chettinad mansion (Nattukottai Chettiar house), agraharam row house, mutram courtyard home.