Part of our guide to traditional village house construction across India.
The Goan village house blends the laterite-and-tile logic of the Konkan with Portuguese flourishes: the balcão — a pillared porch with built-in seats facing the street — ochre or indigo lime-washed walls, oyster-shell windows, high ceilings and a deep tiled roof. Inside, rooms open off a central sala and a rear courtyard.
It belongs to Salcete, Bardez and the inland talukas, and it was shaped by a climate of heavy monsoon, humid, salty coastal air. Below is everything a family needs before commissioning one today: what makes it what it is, the specifications we build to, the materials, how long it takes, what it costs, and how we modernise it without losing it.
What defines the indo-portuguese goan house
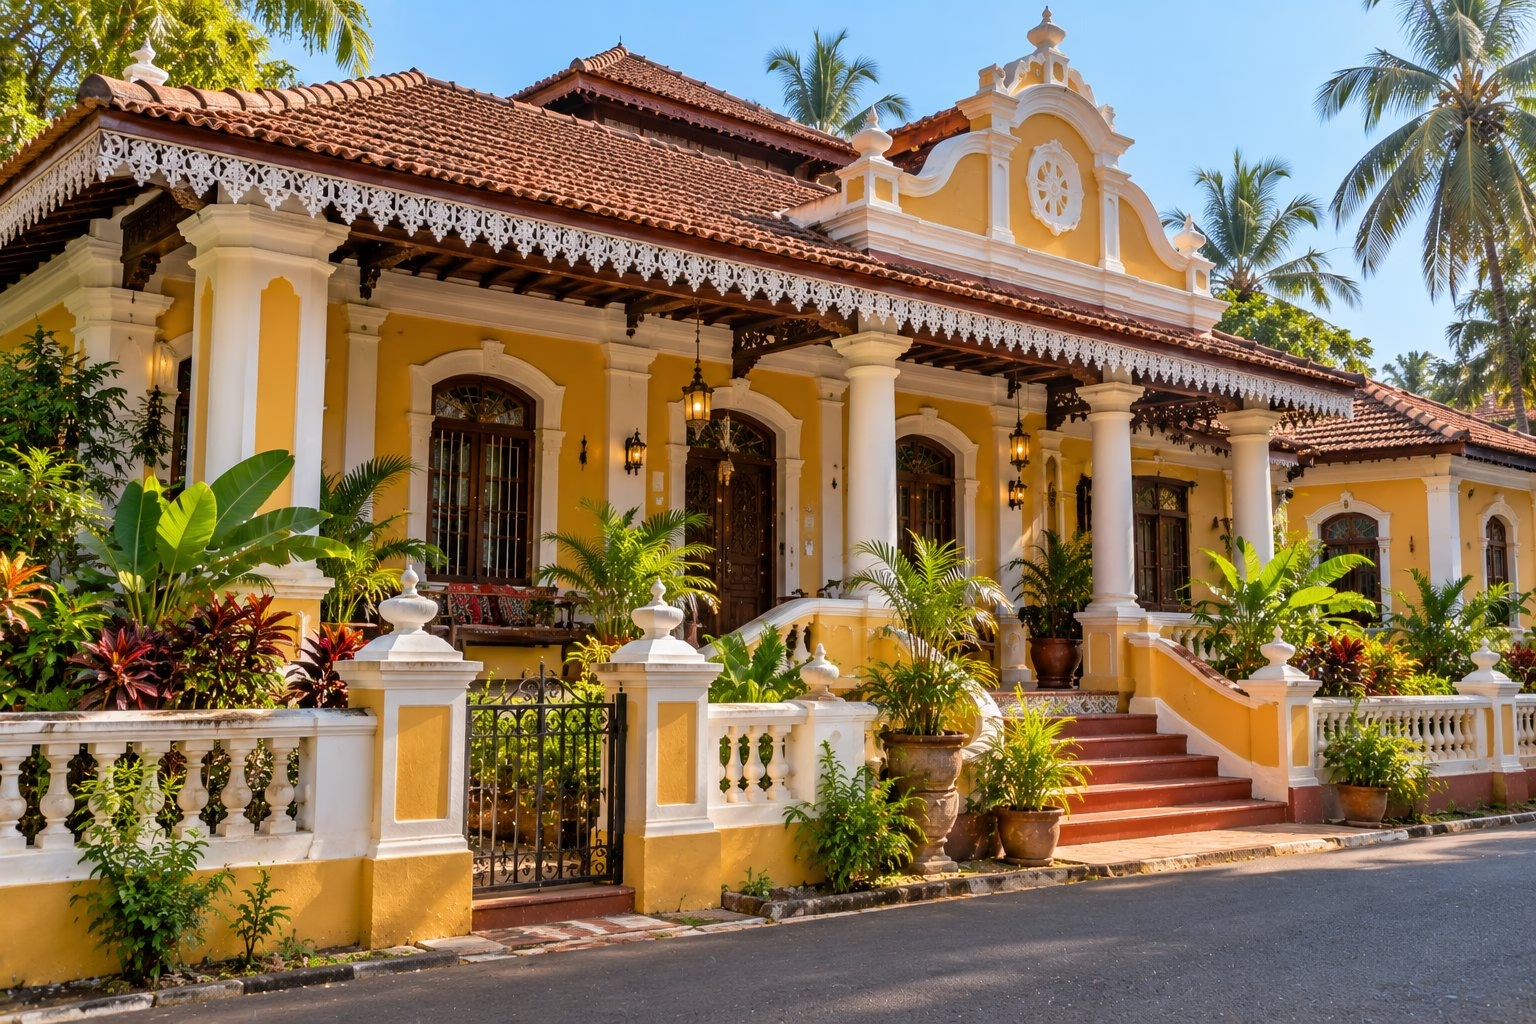
- Balcão — the raised front porch with masonry benches where the family sits in the evening.
- Oyster-shell (carepa) windows — translucent shells in timber lattice — light without heat.
- Lime-washed laterite walls — in ochre, white, indigo or green; never bare.
- Steep Mangalore-tile roof — with a decorative gable and deep eaves.
- Rear courtyard and well — the service side of the house.
Specifications we build to
| Typical built-up area | 1,800–4,000 sq ft |
| Ceiling height | 12–14 ft in the sala |
| Wall | laterite 9–14 in, lime-plastered and lime-washed |
| Roof | timber truss, Mangalore tiles, 30–35° pitch |
| Floor | Athangudi-style tiles, red oxide, or Jaisalmer stone |
| Balcão | 6–8 ft deep, with tiled seat and columns |
Materials
The materials are not decoration; they are why the house works in Goa’s climate. We source locally wherever the original did.
- Laterite — walls and the balcão.
- Lime plaster and pigmented lime-wash — the finish; it breathes in the humidity.
- Teak and matti timber — roof, doors, windows.
- Mangalore tiles — roof.
- Oyster shells — traditional window infill (acrylic alternative available).
Time to build
An indo-portuguese goan house built by Zaga Urban typically takes 14–17 months from first meeting to handover, including design and approvals. The phases:
| Brief and plot study | 1 month |
| Design, 3D, elevation detailing | 2 months |
| Approvals (incl. village panchayat) | 1–2 months |
| Foundation, plinth, balcão | 2 months |
| Laterite walls | 2–3 months |
| Roof and tiling | 2 months |
| Finishes, lime-wash, joinery | 3 months |
| Handover | 1 month |
What it costs
Indicative 2026 range: ₹2,800–5,500 per sq ft of built-up area, driven by the grade of timber and stone, the amount of carving or art, and the level of modern finishes inside. For an instant estimate try our construction cost calculator; for an exact, itemised quote, request a site visit.
Modern comfort, traditional house
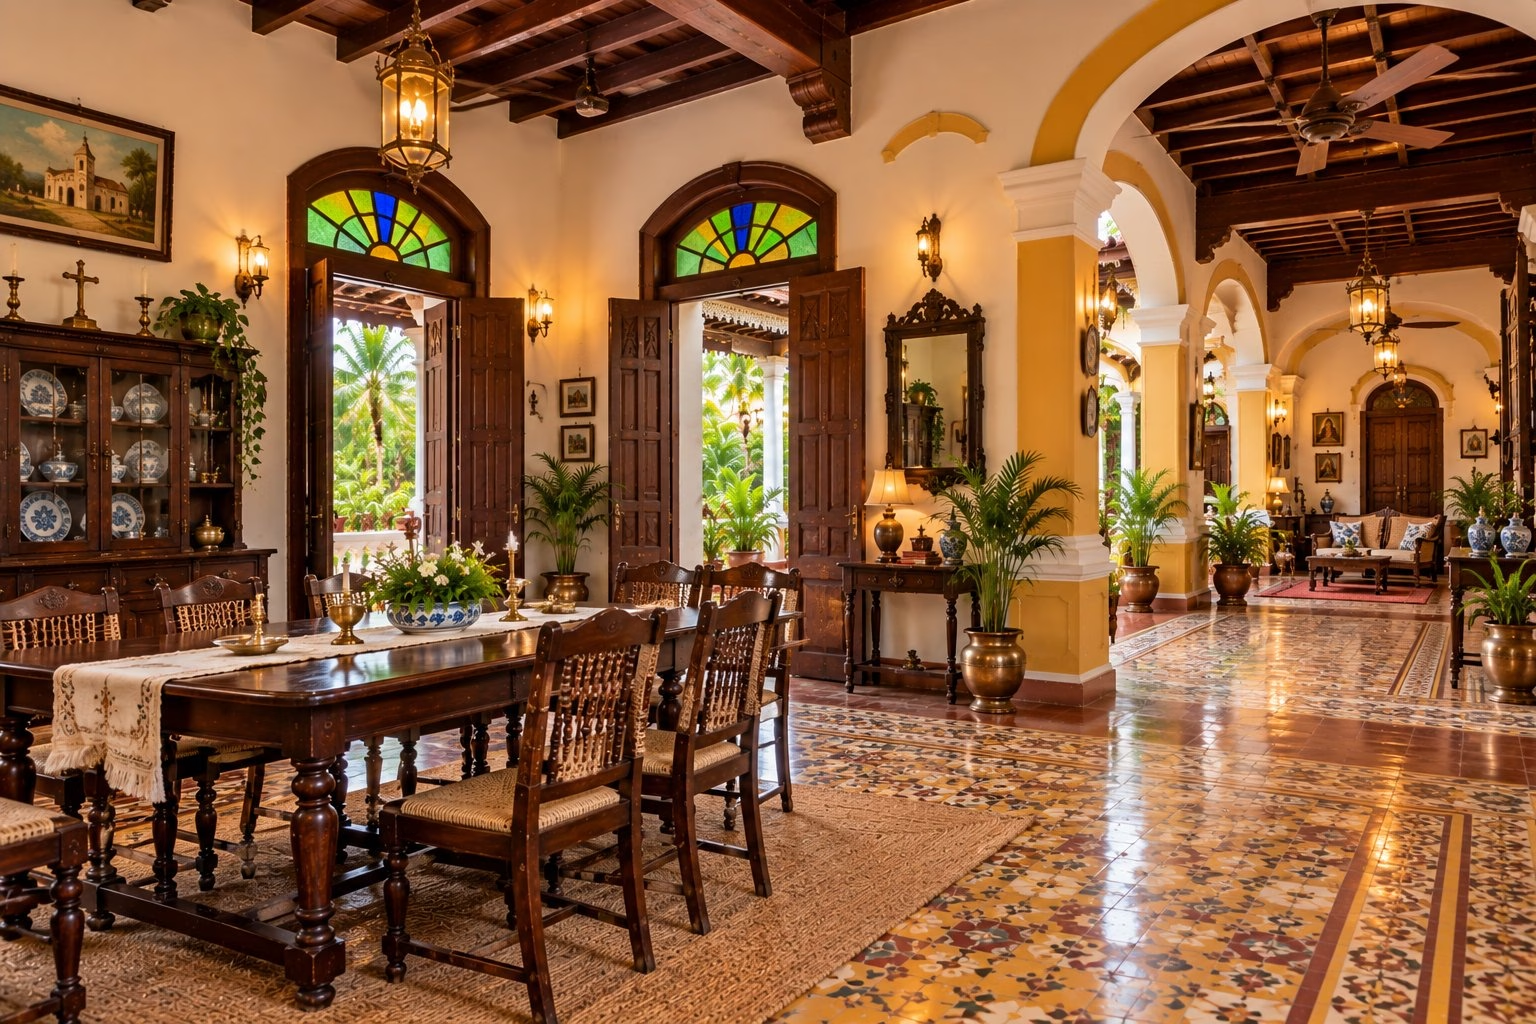
Salt-resistant fixings, a roof underlay, concealed services in the laterite, a modern kitchen behind the sala and bathrooms off every room — while keeping the balcão exactly as it should be.
Why Zaga Urban
Traditional houses fail in modern hands for one reason: the architect who understands the style and the contractor who can build it are two different people, and the details fall between them. Zaga Urban is a design-and-build firm — our architects, structural engineers and site teams work under one roof, so the roof pitch, the drainage, the timber seasoning and the lime mix are decided once and built as drawn.
We are an award-winning construction, architecture and interior design company (Best Emerging Construction & Architecture Company, Global Brands Magazine 2024), founded by IIT and IIM alumni, and one design-and-build team that can deliver any of these 28 traditional village house styles, anywhere in India — from the indo-portuguese goan house to the thotti mane of coastal Karnataka — with the same team, the same engineering standards and a single accountable contract from first sketch to handover. Our thotti mane in Mangalore shows how we work: heritage plan, modern waterproofing, 16 months, on budget.
Want a number before you call? Use our free construction cost calculator, or book a free consultation and we will walk your plot with you.
Frequently asked questions
Can I use real oyster-shell windows?
Yes; a few workshops still make them. We also offer a near-identical acrylic version.
Is lime-wash practical?
It needs a re-coat every 3–5 years but it is what keeps a laterite house dry and cool.
Also known as: Goan house with balcão, casa, laterite-and-tile bungalow.