Part of our guide to traditional village house construction across India.
The nalukettu is the Kerala tharavad — four blocks (ketus) of rooms around an inner courtyard called the nadumuttam. It follows Thachu Shastra, the Kerala carpenter’s science, so the proportions, the orientation and even the position of the pooja room are prescribed. A padippura gatehouse marks the entrance, a deep poomukham porch receives guests, and a steeply pitched timber-and-tile roof keeps two monsoons out.
It belongs to central and northern Kerala, from Thrissur to Kannur, and it was shaped by a climate of two monsoons, 3,000 mm of rain, high humidity year-round. Below is everything a family needs before commissioning one today: what makes it what it is, the specifications we build to, the materials, how long it takes, what it costs, and how we modernise it without losing it.
What defines the nalukettu

- Nadumuttam (central courtyard) — open to the sky, usually with a tulasi plant at its centre; drains rain and lights every room.
- Poomukham and chuttu verandah — the pillared entrance porch, with a verandah running around the house under the eaves.
- Steep gabled roof with ornate gable screens — 40–45° pitch; carved timber gable (mukhappu) ventilates the attic.
- Padippura — the roofed gateway in the compound wall that announces the home.
- Ara and nilavara — the timber granary room and cellar — the traditional strong rooms.
Specifications we build to
| Typical built-up area | 2,000–4,500 sq ft; ettukettu versions run to 7,000+ |
| Courtyard | 8–16 ft square, sunk 15–30 cm |
| Wall | laterite blocks 9–12 in, lime-plastered; or timber panel walls in the upper floor |
| Roof | teak or anjili timber frame, Mangalore or country tiles; attic for insulation |
| Floor | red oxide, terracotta (Athangudi), or polished laterite |
| Orientation | east-facing entrance per Thachu Shastra wherever the plot allows |
Materials
The materials are not decoration; they are why the house works in Kerala’s climate. We source locally wherever the original did.
- Laterite (vettukallu) — quarried locally; the standard Kerala wall.
- Teak, anjili and jackwood — structure, ceilings, carved gables and furniture.
- Clay roof tiles — Mangalore pattern or flat country tiles.
- Lime plaster with jaggery and herbs — the traditional breathable finish.
- Granite — plinth, steps and courtyard edging.
Time to build
A nalukettu built by Zaga Urban typically takes 16–20 months from first meeting to handover, including design and approvals. The phases:
| Brief, Thachu Shastra layout and plot study | 1–2 months |
| Design, 3D model, timber schedule | 2 months |
| Approvals | 1 month |
| Foundation, plinth and nadumuttam drainage | 2 months |
| Laterite walls | 2–3 months |
| Timber roof frame, carving, tiling | 3–4 months |
| Interiors, services, joinery | 3 months |
| Handover | 1 month |
What it costs
Indicative 2026 range: ₹3,000–6,000 per sq ft (carving and timber grade drive the top end) of built-up area, driven by the grade of timber and stone, the amount of carving or art, and the level of modern finishes inside. For an instant estimate try our construction cost calculator; for an exact, itemised quote, request a site visit.
Modern comfort, traditional house
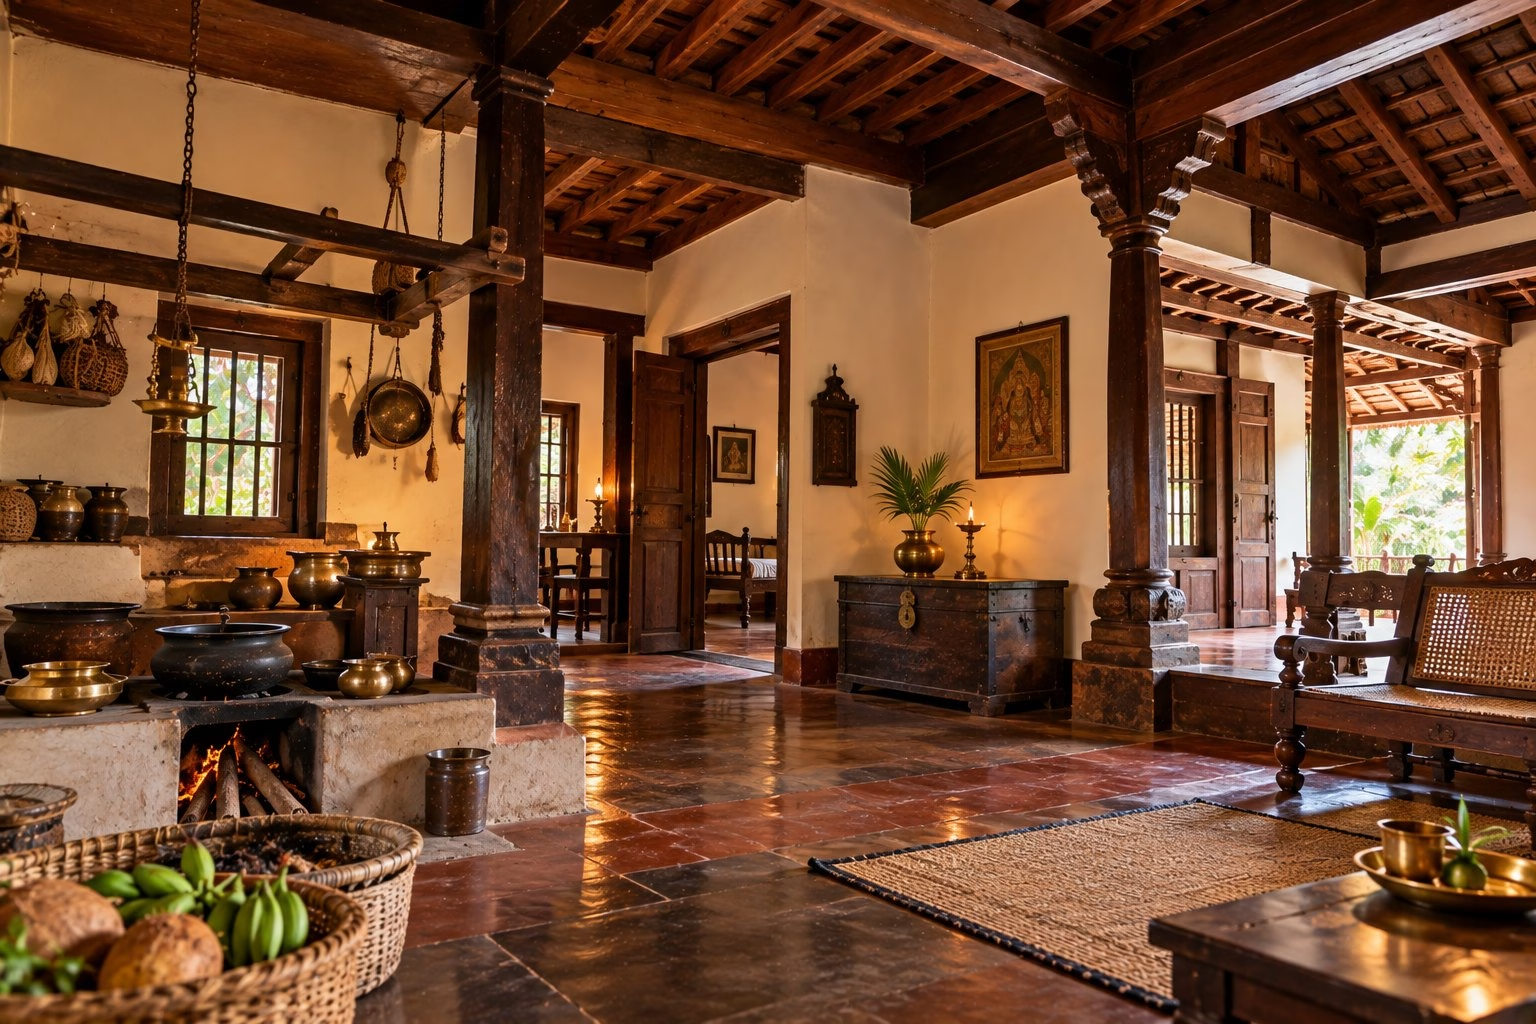
A nalukettu built today gets a waterproof underlay beneath the tiles, insect-treated and kiln-seasoned timber, a modern kitchen on the north-east block, en-suite bathrooms in every ketu, and solar on the rear roof slope where it is invisible from the padippura.
Why Zaga Urban
Traditional houses fail in modern hands for one reason: the architect who understands the style and the contractor who can build it are two different people, and the details fall between them. Zaga Urban is a design-and-build firm — our architects, structural engineers and site teams work under one roof, so the roof pitch, the drainage, the timber seasoning and the lime mix are decided once and built as drawn.
We are an award-winning construction, architecture and interior design company (Best Emerging Construction & Architecture Company, Global Brands Magazine 2024), founded by IIT and IIM alumni, and one design-and-build team that can deliver any of these 28 traditional village house styles, anywhere in India — from the nalukettu to the thotti mane of coastal Karnataka — with the same team, the same engineering standards and a single accountable contract from first sketch to handover. Our thotti mane in Mangalore shows how we work: heritage plan, modern waterproofing, 16 months, on budget.
Want a number before you call? Use our free construction cost calculator, or book a free consultation and we will walk your plot with you.
Frequently asked questions
Do I need to follow Thachu Shastra exactly?
We follow its proportions and orientation because they work climatically; where the plot makes a rule impossible we adapt and explain why.
Is seasoned teak still available at this scale?
Yes, through certified plantation teak and reclaimed timber from old tharavads. We specify the source in the contract.
Also known as: nalukettu (four-block house), ettukettu (eight-block), tharavad, padippura gatehouse.