Part of our guide to traditional village house construction across India.
Karnataka’s village house is really two houses. On the coast around Mangalore and Udupi it is the thotti mane — a laterite home wrapped around a sunken, open-to-sky courtyard that drains the monsoon and cools the rooms by convection. In Kodagu it is the ainmane, the Kodava ancestral house, with its deep front verandah (kayyale), carved rosewood doors and a steep tiled roof that sheds mountain rain. Both are built from what the land gives: laterite, teak and jackwood, and the Mangalore tile.
It belongs to coastal Tulu Nadu, Kodagu and the Malnad belt, and it was shaped by a climate of heavy monsoon (3–5 m of rain a year on the coast), humid summers, mild winters. Below is everything a family needs before commissioning one today: what makes it what it is, the specifications we build to, the materials, how long it takes, what it costs, and how we modernise it without losing it.
What defines the thotti mane and ainmane
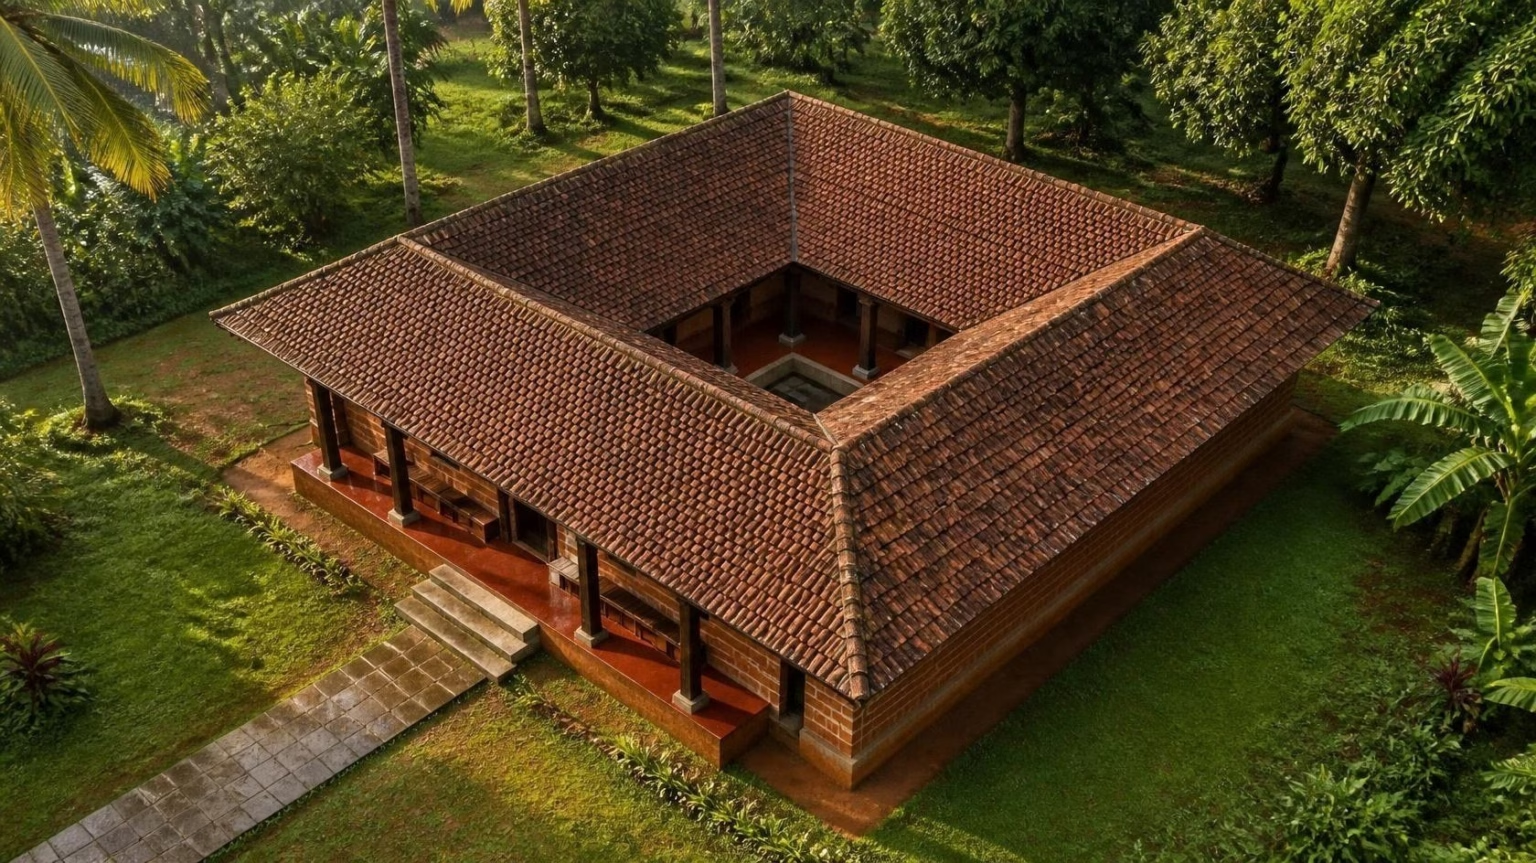
- Sunken central courtyard (thotti) — collects rain into perimeter drains and pulls warm air up and out — the house cools itself.
- Pillared verandah on all four sides — timber columns on laterite plinths, the family’s living room in all but name.
- Steep Mangalore-tile roof — pitched 30–35° so three metres of rain runs off; eaves overhang 1–1.2 m to keep laterite walls dry.
- Raised plinth — 60–90 cm above grade for the coastal water table.
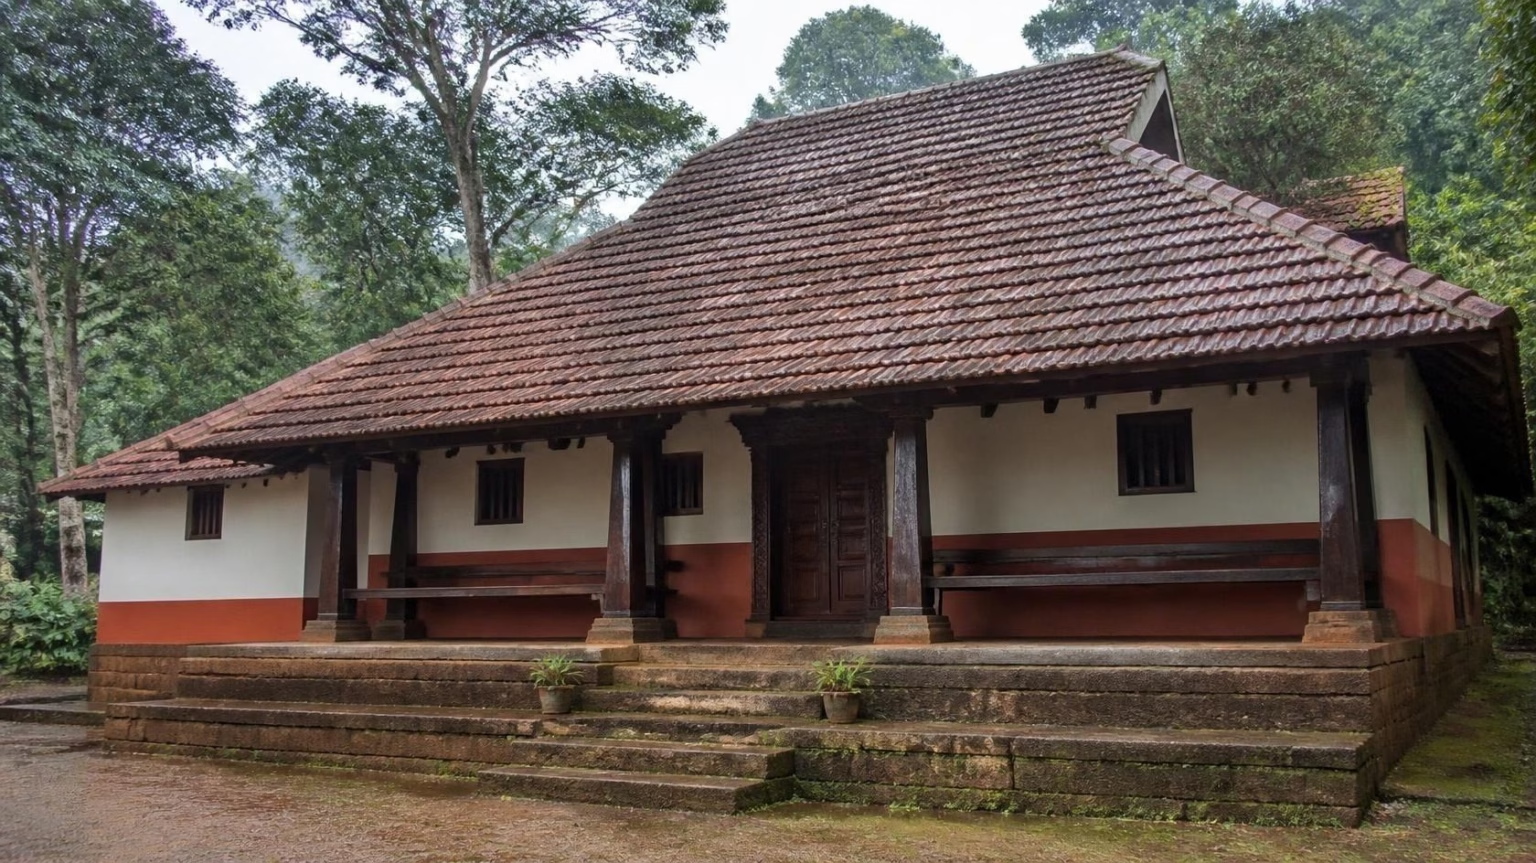
- Kayyale and carved doorway (ainmane) — the Kodava house opens with a long verandah and a doorframe carved from rosewood or teak.
Specifications we build to
| Typical built-up area | 1,800–3,500 sq ft on one or two floors |
| Courtyard | 10–14 ft square, sunk 30–45 cm, open to sky |
| Wall | dressed laterite blocks, 9–14 in thick, lime or cement-lime mortar |
| Roof | timber truss, Mangalore tiles over battens, modern underlay for waterproofing |
| Floor | red-oxide, athangudi-style cement tile or natural stone; courtyard in laterite or granite |
| Ceiling height | 11–12 ft on ground floor for stack ventilation |
Materials
The materials are not decoration; they are why the house works in Karnataka’s climate. We source locally wherever the original did.
- Laterite stone — cut wet from local quarries, hardens in air; breathes and buffers humidity.
- Teak, jackwood or rosewood — columns, rafters, doors and windows; seasoned at least 12 months.
- Mangalore clay tiles — the signature roof; interlocking tiles that handle intense rain.
- Lime mortar and plaster — lets the laterite breathe; cement-lime mix where strength is needed.
- Red oxide / natural stone flooring — cool underfoot, easy to maintain in a wet climate.
Time to build
A thotti mane and ainmane built by Zaga Urban typically takes 15–18 months from first meeting to handover, including design and approvals. The phases:
| Brief, site study and courtyard orientation | 1 month |
| Design, 3D model and structural drawings | 2 months |
| Approvals | 1 month |
| Foundation, plinth and courtyard drainage | 2 months |
| Laterite walls and timber columns | 3 months |
| Roof structure and Mangalore tiling | 2 months |
| Services, finishes and joinery | 3–4 months |
| Snagging and handover | 1 month |
What it costs
Indicative 2026 range: ₹2,600–5,200 per sq ft of built-up area, driven by the grade of timber and stone, the amount of carving or art, and the level of modern finishes inside. For an instant estimate try our construction cost calculator; for an exact, itemised quote, request a site visit.
Modern comfort, traditional house
We keep the plan and the materials, then upgrade quietly: a waterproof membrane under the tiles, concealed conduits in the laterite, a modern kitchen on the courtyard’s leeward side, fully tiled bathrooms, and a rainwater-harvesting sump fed by the thotti itself.
Why Zaga Urban
Traditional houses fail in modern hands for one reason: the architect who understands the style and the contractor who can build it are two different people, and the details fall between them. Zaga Urban is a design-and-build firm — our architects, structural engineers and site teams work under one roof, so the roof pitch, the drainage, the timber seasoning and the lime mix are decided once and built as drawn.
We are an award-winning construction, architecture and interior design company (Best Emerging Construction & Architecture Company, Global Brands Magazine 2024), founded by IIT and IIM alumni, and one design-and-build team that can deliver any of these 28 traditional village house styles, anywhere in India — from the Kodava ainmane of Coorg to the thotti mane of coastal Karnataka — with the same team, the same engineering standards and a single accountable contract from first sketch to handover. Our thotti mane in Mangalore shows how we work: heritage plan, modern waterproofing, 16 months, on budget.
Want a number before you call? Use our free construction cost calculator, or book a free consultation and we will walk your plot with you.
Frequently asked questions
Will the open courtyard flood in the monsoon?
Not if the falls and drains are engineered at foundation stage. We size the perimeter channels for a 100 mm/hour downpour.
Can a thotti mane be built outside the coast — in Bangalore, for example?
Yes. Laterite travels well and the stack-effect cooling works anywhere. We adapt the roof pitch and overhangs to the drier climate.
Also known as: thotti mane (Tulu Nadu courtyard house), Kodava ainmane (Coorg ancestral house), Guttu mane.