Part of our guide to traditional village house construction across India.
Madhya Pradesh’s village home is the haveli with an aangan — a brick-and-lime courtyard house with a carved timber entrance, verandahs and flat terraces — and, in the forest belts, the Gond house: a mud-walled, tile-roofed home with painted walls and a shaded front verandah, cool in summer and warm in winter.
It belongs to Malwa plateau, Bundelkhand and the tribal belts of Mandla and Dindori, and it was shaped by a climate of hot summers, cool winters, moderate monsoon. Below is everything a family needs before commissioning one today: what makes it what it is, the specifications we build to, the materials, how long it takes, what it costs, and how we modernise it without losing it.
What defines the malwa haveli and gond house
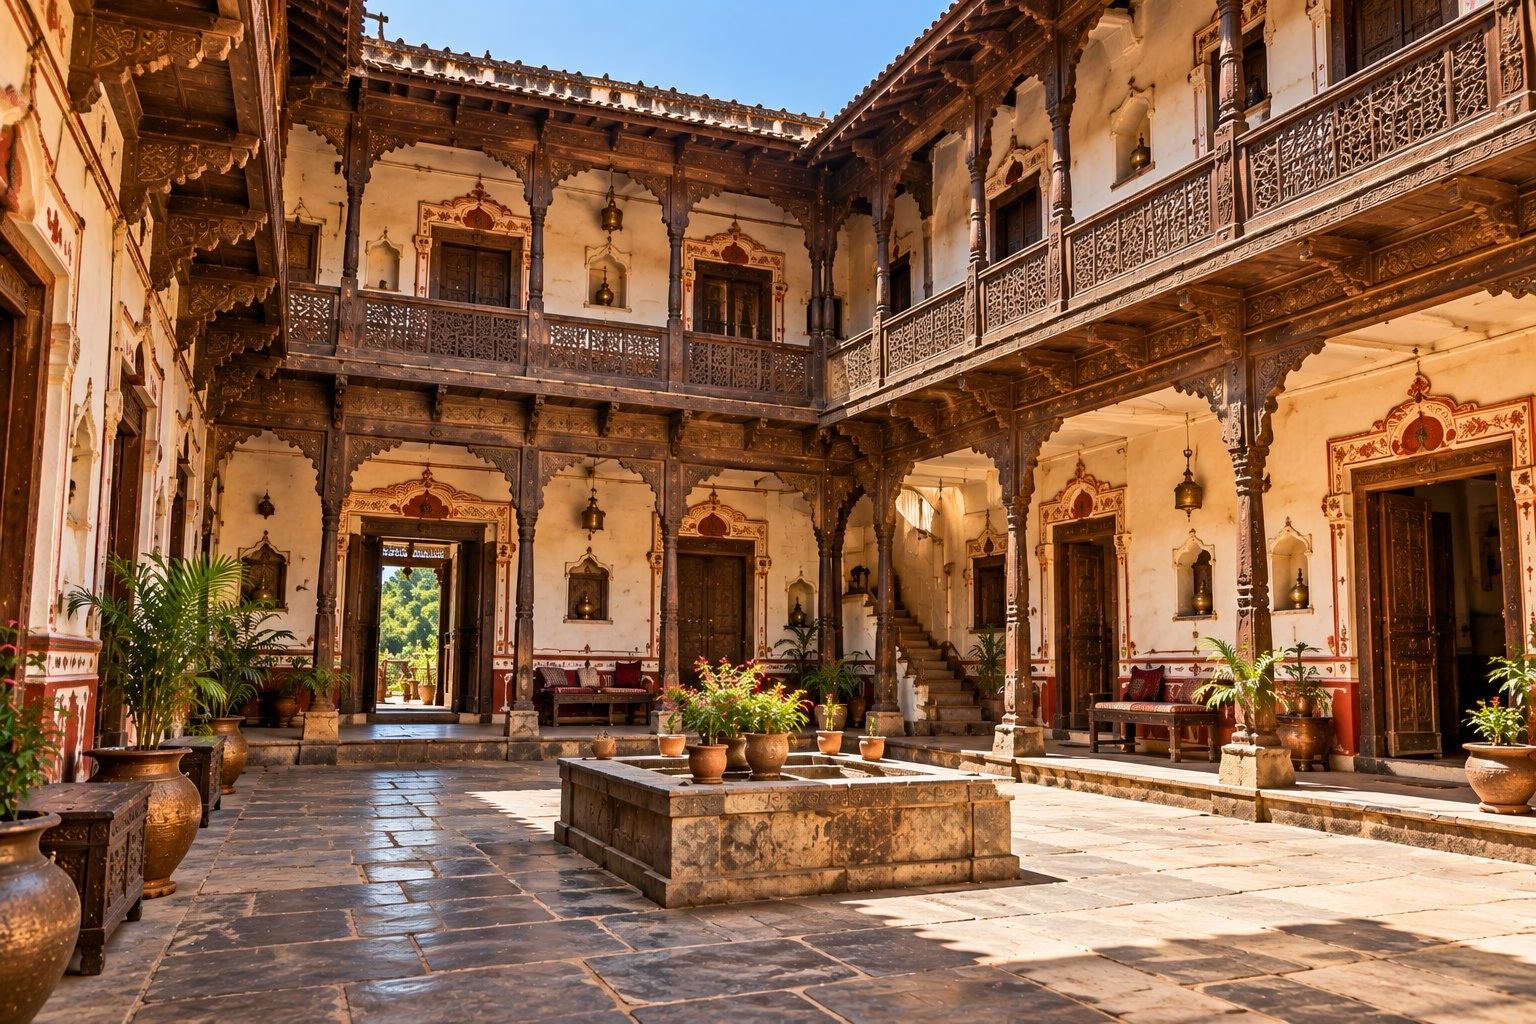
- Aangan — the central open court, the family’s workspace and gathering place.
- Deori entrance — a carved timber door set in a deep porch.
- Thick lime-plastered walls — brick or stone, 15–18 in.
- Khaprail or country-tile roof — on sal or teak rafters.
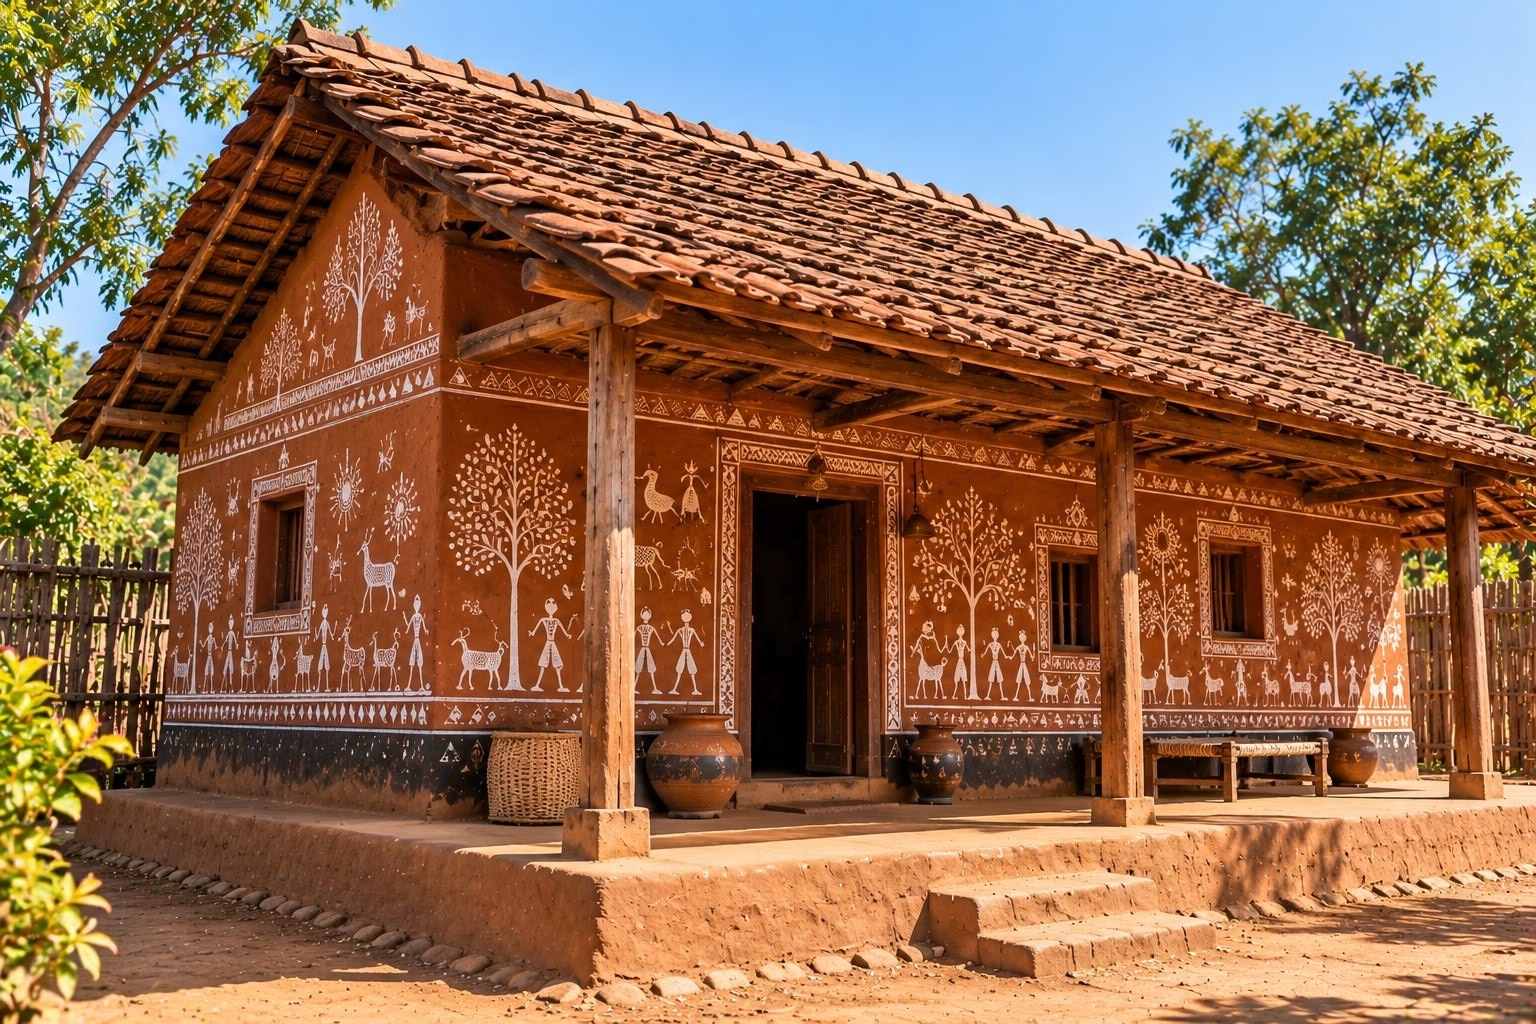
- Painted mud walls (Gond) — Gond art in natural pigments.
Specifications we build to
| Typical built-up area | 1,800–4,000 sq ft |
| Courtyard | 10–15 ft square |
| Wall | brick / Bundelkhand stone 15–18 in; stabilised mud 15 in (Gond) |
| Roof | country tiles on timber; lime terrace over the main rooms |
| Floor | Kota stone, red oxide, lime-plastered earth |
| Verandah | 6–8 ft deep on the sun side |
Materials
The materials are not decoration; they are why the house works in Madhya Pradesh’s climate. We source locally wherever the original did.
- Burnt brick / local stone — walls.
- Lime — mortar, plaster, terrace.
- Sal and teak — rafters, doors, verandah columns.
- Country clay tiles (khaprail) — roof.
- Natural pigments — Gond wall painting.
Time to build
A malwa haveli and gond house built by Zaga Urban typically takes 12–15 months from first meeting to handover, including design and approvals. The phases:
| Brief and plot study | 1 month |
| Design, 3D, structural | 2 months |
| Approvals | 1 month |
| Foundation and walls | 3 months |
| Roof and terrace | 2 months |
| Finishes, painting, joinery | 3 months |
| Handover | 1 month |
What it costs
Indicative 2026 range: ₹2,000–4,500 per sq ft of built-up area, driven by the grade of timber and stone, the amount of carving or art, and the level of modern finishes inside. For an instant estimate try our construction cost calculator; for an exact, itemised quote, request a site visit.
Modern comfort, traditional house
Stabilised earth blocks, a tile underlay, concealed services, a modern kitchen on the aangan, attached bathrooms and a rainwater tank fed from the terrace.
Why Zaga Urban
Traditional houses fail in modern hands for one reason: the architect who understands the style and the contractor who can build it are two different people, and the details fall between them. Zaga Urban is a design-and-build firm — our architects, structural engineers and site teams work under one roof, so the roof pitch, the drainage, the timber seasoning and the lime mix are decided once and built as drawn.
We are an award-winning construction, architecture and interior design company (Best Emerging Construction & Architecture Company, Global Brands Magazine 2024), founded by IIT and IIM alumni, and one design-and-build team that can deliver any of these 28 traditional village house styles, anywhere in India — from the malwa haveli and gond house to the thotti mane of coastal Karnataka — with the same team, the same engineering standards and a single accountable contract from first sketch to handover. Our thotti mane in Mangalore shows how we work: heritage plan, modern waterproofing, 16 months, on budget.
Want a number before you call? Use our free construction cost calculator, or book a free consultation and we will walk your plot with you.
Frequently asked questions
Can mud walls take a second storey?
With stabilised earth and a ring beam, yes; we design for it from the foundation.
Is Gond painting part of the build?
We work with Gond artists from Patangarh who paint the finished walls — it is the final phase.
Also known as: Malwa/Bundelkhand haveli with aangan, Gond and Bhil mud house, chaukha.
Related reading: see our thotti mane plan, design and cost guide and the 30×40 thotti mane plan for how the courtyard idea works on a modern plot.