Part of our guide to traditional village house construction across India.
Gujarat gives us two very different village houses. The pol house is a tall, narrow timber-fronted town house around a chowk, with carved brackets, otla front step and a tanka water cistern under the court. The bhunga of Kutch is a circular mud-and-thatch house with a conical roof that has survived earthquakes the concrete boxes next to it did not.
It belongs to Ahmedabad, Saurashtra and the Kutch desert, and it was shaped by a climate of hot and dry; Kutch is arid and seismic. Below is everything a family needs before commissioning one today: what makes it what it is, the specifications we build to, the materials, how long it takes, what it costs, and how we modernise it without losing it.
What defines the pol house and bhunga
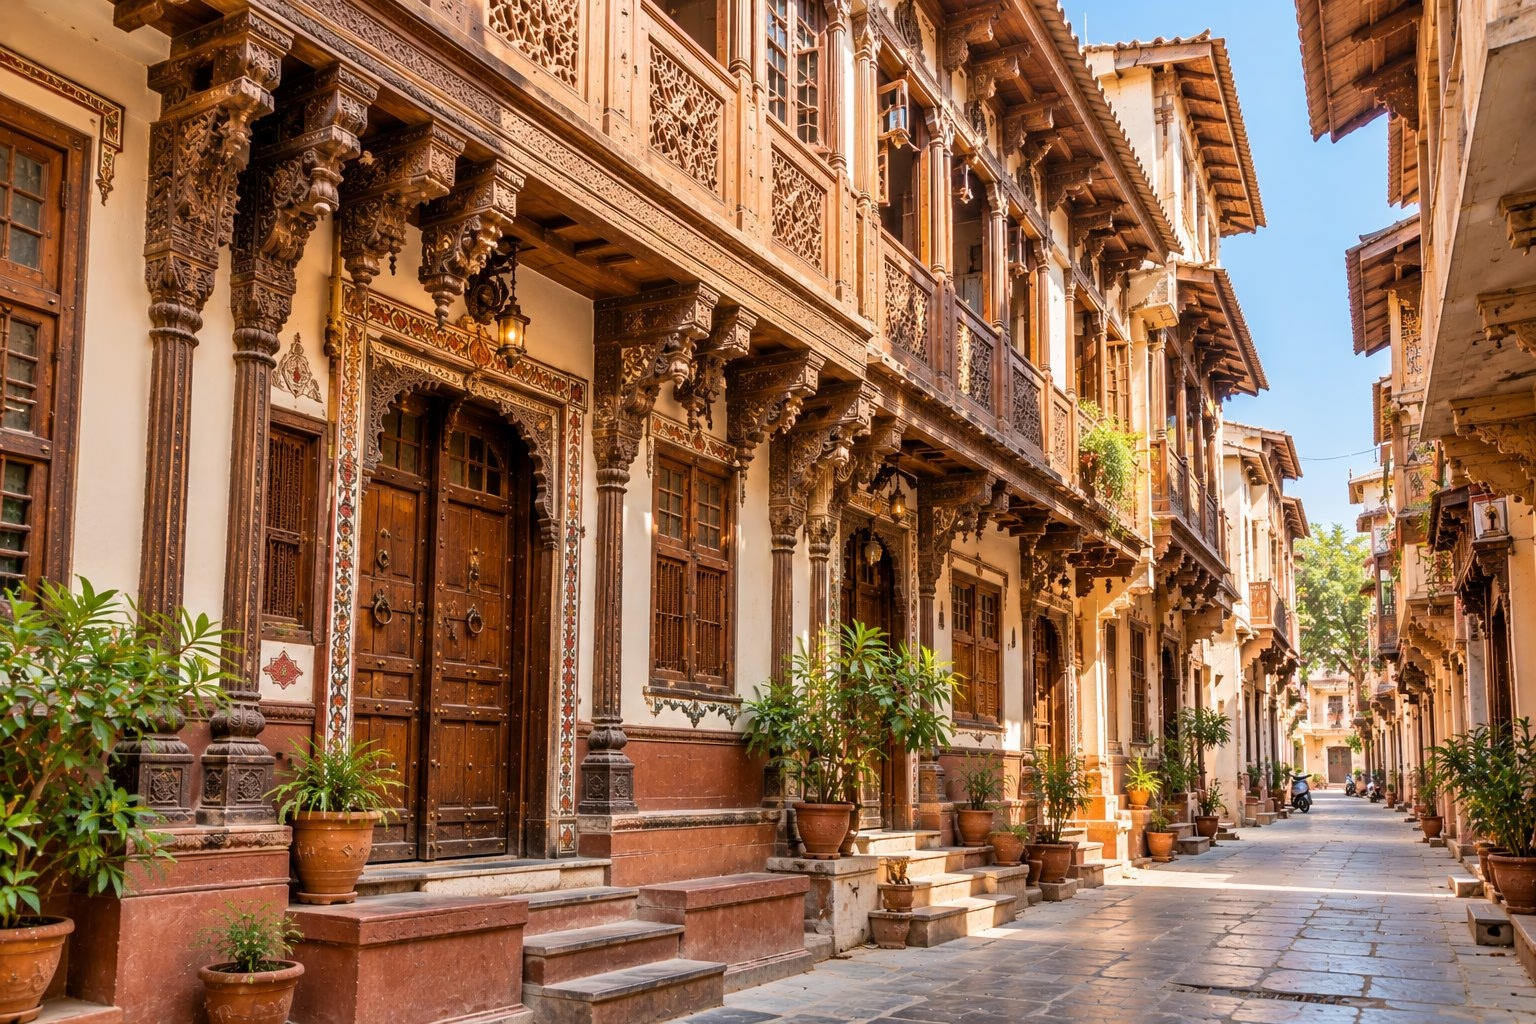
- Chowk with tanka (pol house) — a courtyard over an underground rainwater cistern.
- Carved timber facade and brackets — teak columns, jharokha-style windows, otla entrance step.
- Circular plan (bhunga) — 3–6 m diameter; the geometry resists lateral earthquake forces.
- Thick mud walls with mirror-work (lippan) — insulating and decorated by the family.
- Conical thatched roof (bhunga) — on a timber frame, replaced every few years.
Specifications we build to
| Pol house area | 1,500–4,000 sq ft over 2–4 storeys on a 15–25 ft-wide plot |
| Bhunga diameter | 12–20 ft per unit; clusters of 3–5 around a courtyard |
| Wall | brick with timber frame (pol); stabilised mud or adobe 18 in (bhunga) |
| Roof | flat lime roof with chowk (pol); thatch or tile cone (bhunga) |
| Floor | lime-plastered earth or stone |
| Water | underground tanka of 10,000–25,000 litres under the chowk |
Materials
The materials are not decoration; they are why the house works in Gujarat’s climate. We source locally wherever the original did.
- Teak — frames, columns, carved brackets.
- Burnt brick and lime — pol house walls.
- Stabilised mud / adobe — bhunga walls.
- Thatch, bamboo and acacia — bhunga roof.
- Lippan (mud and mirror) — wall decoration.
Time to build
A pol house and bhunga built by Zaga Urban typically takes 11–16 months from first meeting to handover, including design and approvals. The phases:
| Brief and plot study | 1 month |
| Design, 3D, structural / seismic | 2 months |
| Approvals | 1 month |
| Foundation and tanka / plinth | 2 months |
| Walls and frame | 2–3 months |
| Roof | 1–2 months |
| Finishes, carving, lippan | 2–3 months |
| Handover | 1 month |
What it costs
Indicative 2026 range: ₹1,800–4,800 per sq ft (bhunga at the low end, carved pol house at the top) of built-up area, driven by the grade of timber and stone, the amount of carving or art, and the level of modern finishes inside. For an instant estimate try our construction cost calculator; for an exact, itemised quote, request a site visit.
Modern comfort, traditional house
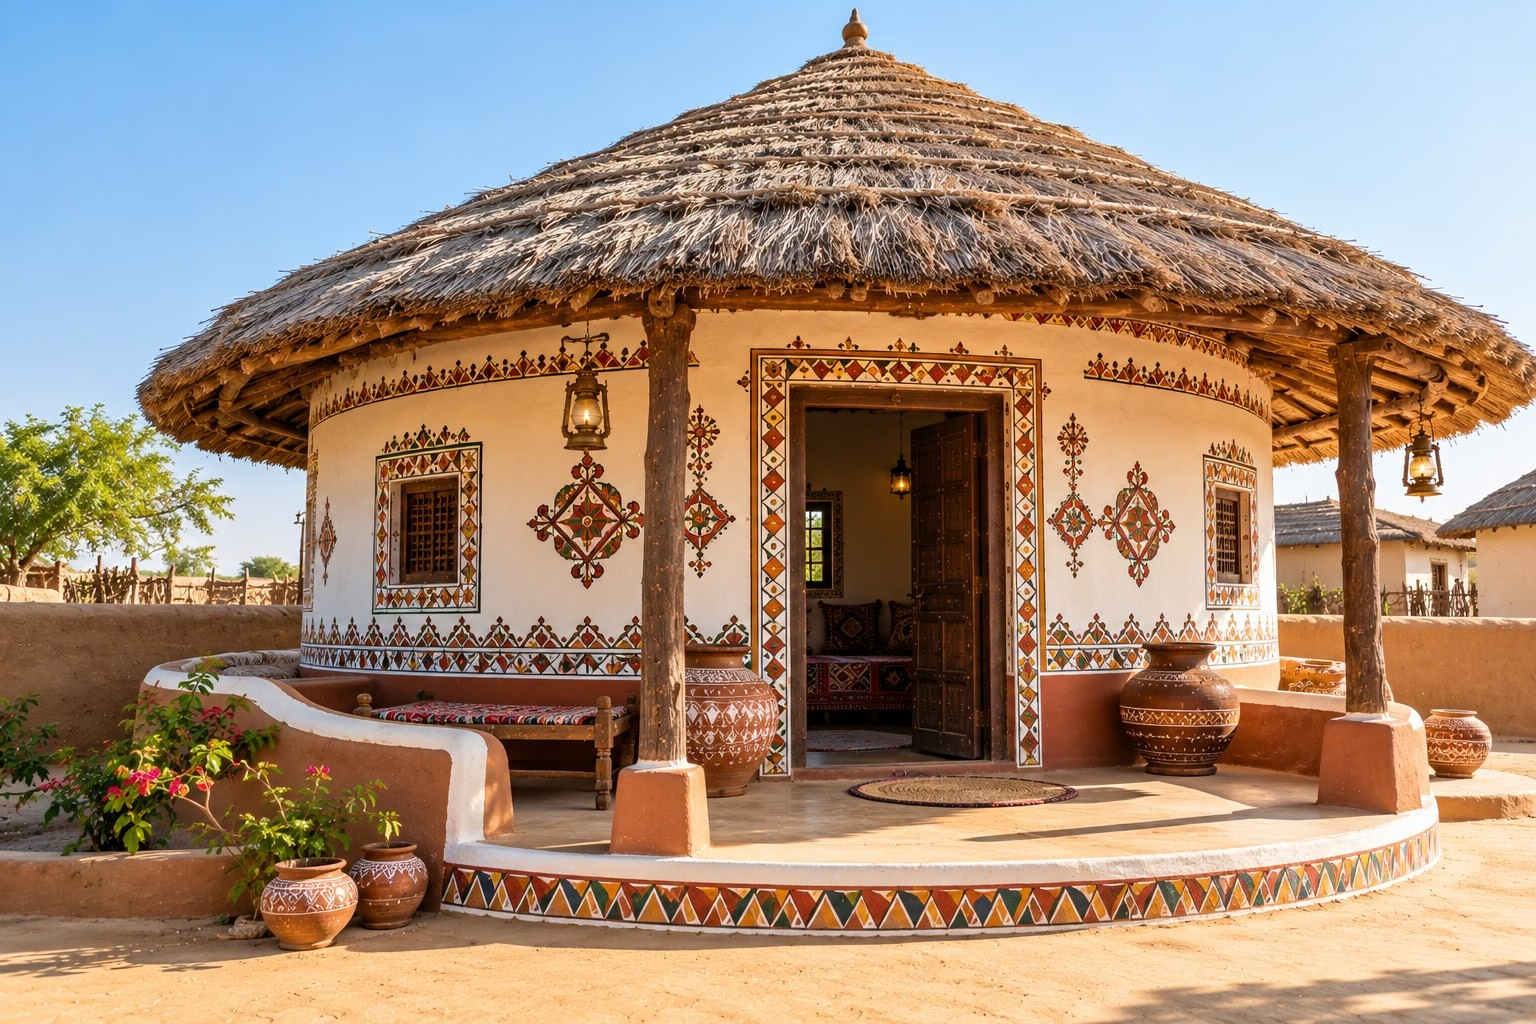
Stabilised earth blocks instead of raw mud, a fired-tile cone instead of thatch if you prefer, concealed services, a modern kitchen and bathrooms in a separate service bhunga, and a filtered tanka for drinking water.
Why Zaga Urban
Traditional houses fail in modern hands for one reason: the architect who understands the style and the contractor who can build it are two different people, and the details fall between them. Zaga Urban is a design-and-build firm — our architects, structural engineers and site teams work under one roof, so the roof pitch, the drainage, the timber seasoning and the lime mix are decided once and built as drawn.
We are an award-winning construction, architecture and interior design company (Best Emerging Construction & Architecture Company, Global Brands Magazine 2024), founded by IIT and IIM alumni, and one design-and-build team that can deliver any of these 28 traditional village house styles, anywhere in India — from the pol house and bhunga to the thotti mane of coastal Karnataka — with the same team, the same engineering standards and a single accountable contract from first sketch to handover. Our thotti mane in Mangalore shows how we work: heritage plan, modern waterproofing, 16 months, on budget.
Want a number before you call? Use our free construction cost calculator, or book a free consultation and we will walk your plot with you.
Frequently asked questions
Are mud bhungas really earthquake-safe?
The circular form and low mass performed remarkably in 2001. We add a ring beam and reinforced plinth for certainty.
Can a pol house go on a wider plot?
Yes; we open up the chowk and run the carved facade across the full width.
Also known as: pol house (Ahmedabad and Saurashtra), bhunga (Kutch circular mud house), delo.
Related reading: see our thotti mane plan, design and cost guide and the 30×40 thotti mane plan for how the courtyard idea works on a modern plot.